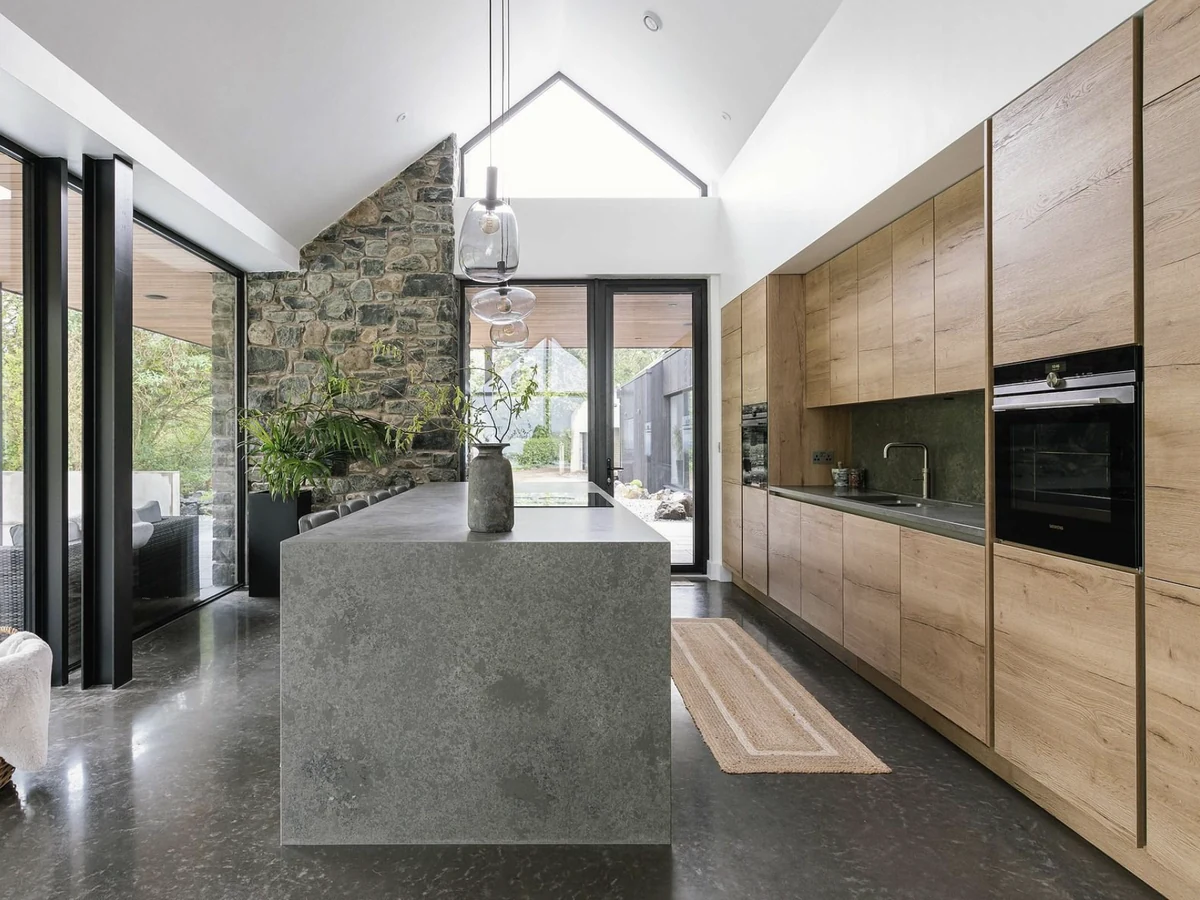
Kitchen remodeling
Layout changes, load-bearing walls, custom and semi-custom cabinetry, stone fabrication, full electrical and plumbing to current code.
$28,000 – $95,000 6–10 weeks
Charlotte, North Carolina · Lic. #84219
Design-build remodeling for homeowners across Mecklenburg and Union County. One contract, one crew, a fixed price before demolition starts — and a written schedule you can hold us to.
01 / What we build
We don't sub out project management. The person who priced your job is the person walking it every week.
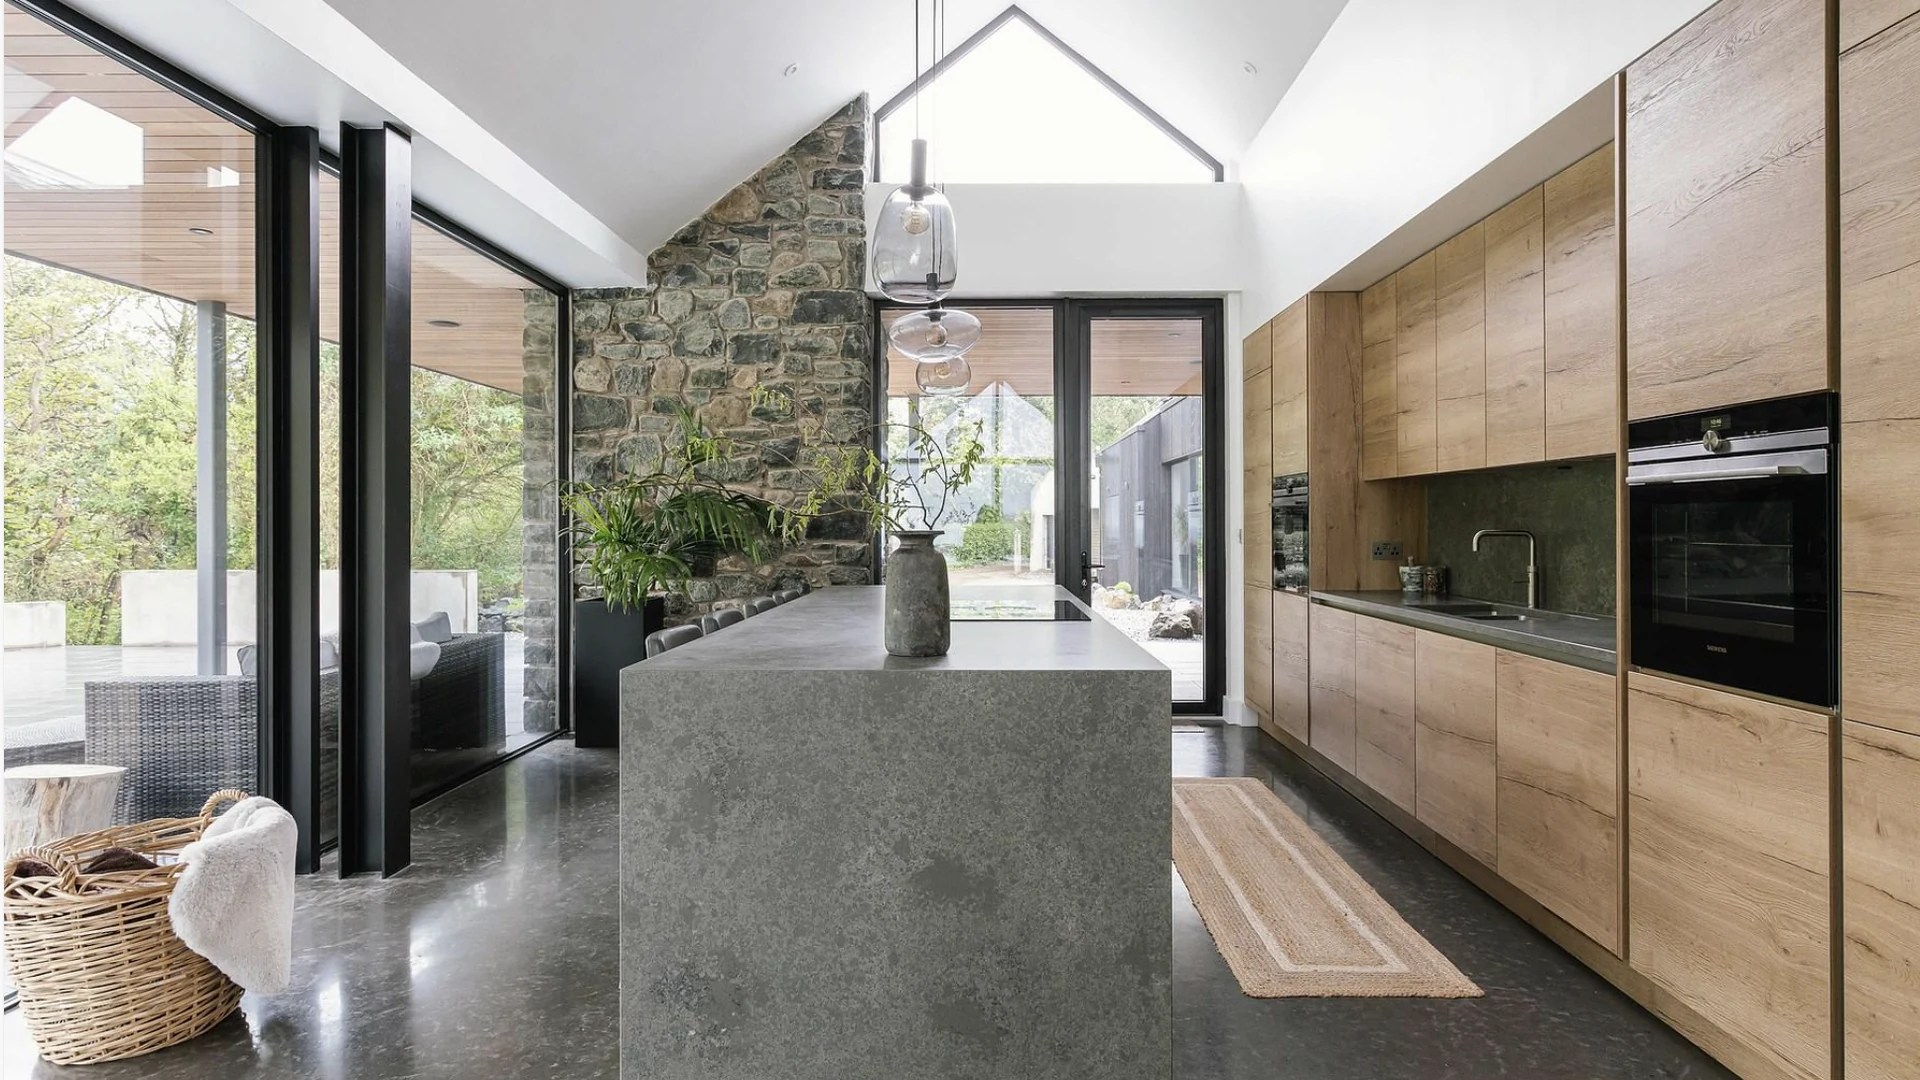
Layout changes, load-bearing walls, custom and semi-custom cabinetry, stone fabrication, full electrical and plumbing to current code.
$28,000 – $95,000 6–10 weeks
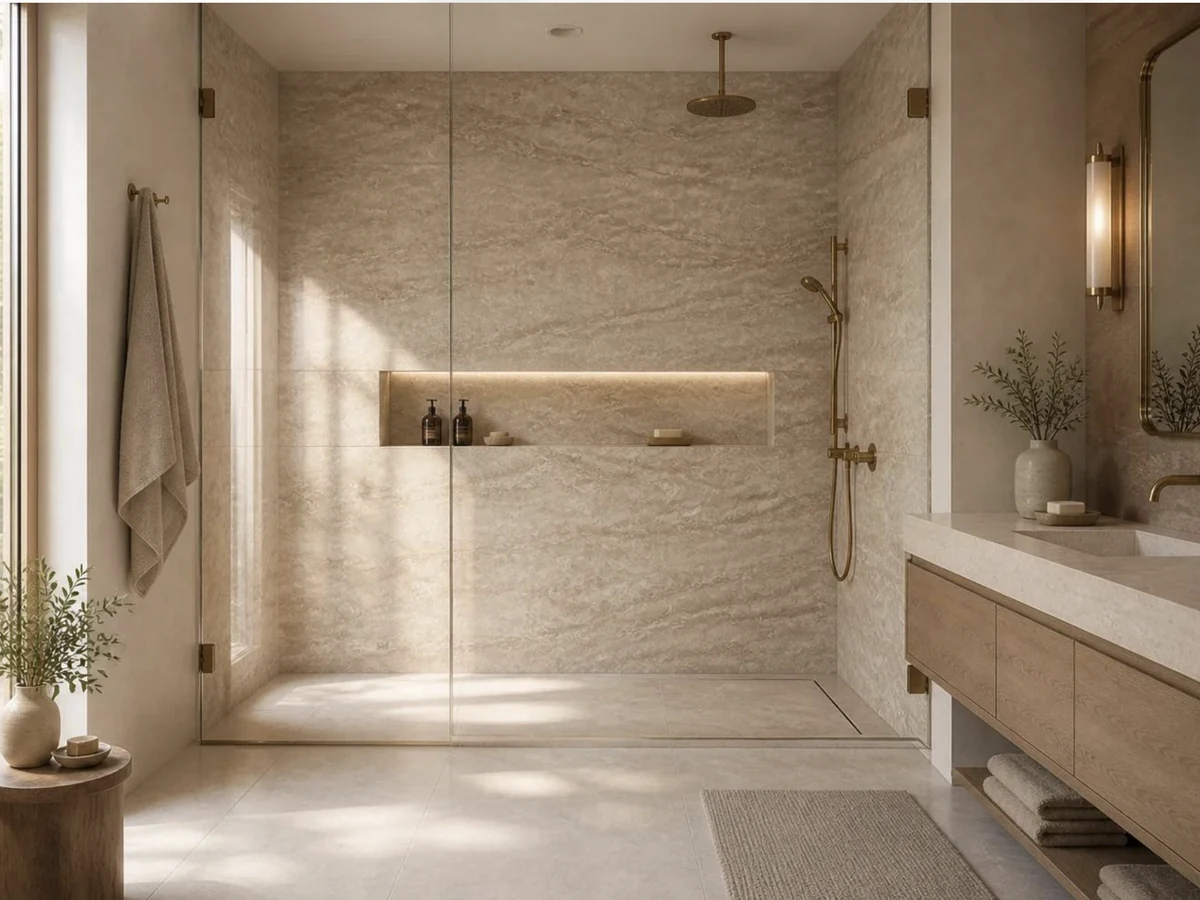
Curbless showers, waterproofing to ANSI A118.10, heated floors, relocated drains, niche and bench tile set by our own crew.
$16,000 – $42,000 4–6 weeks
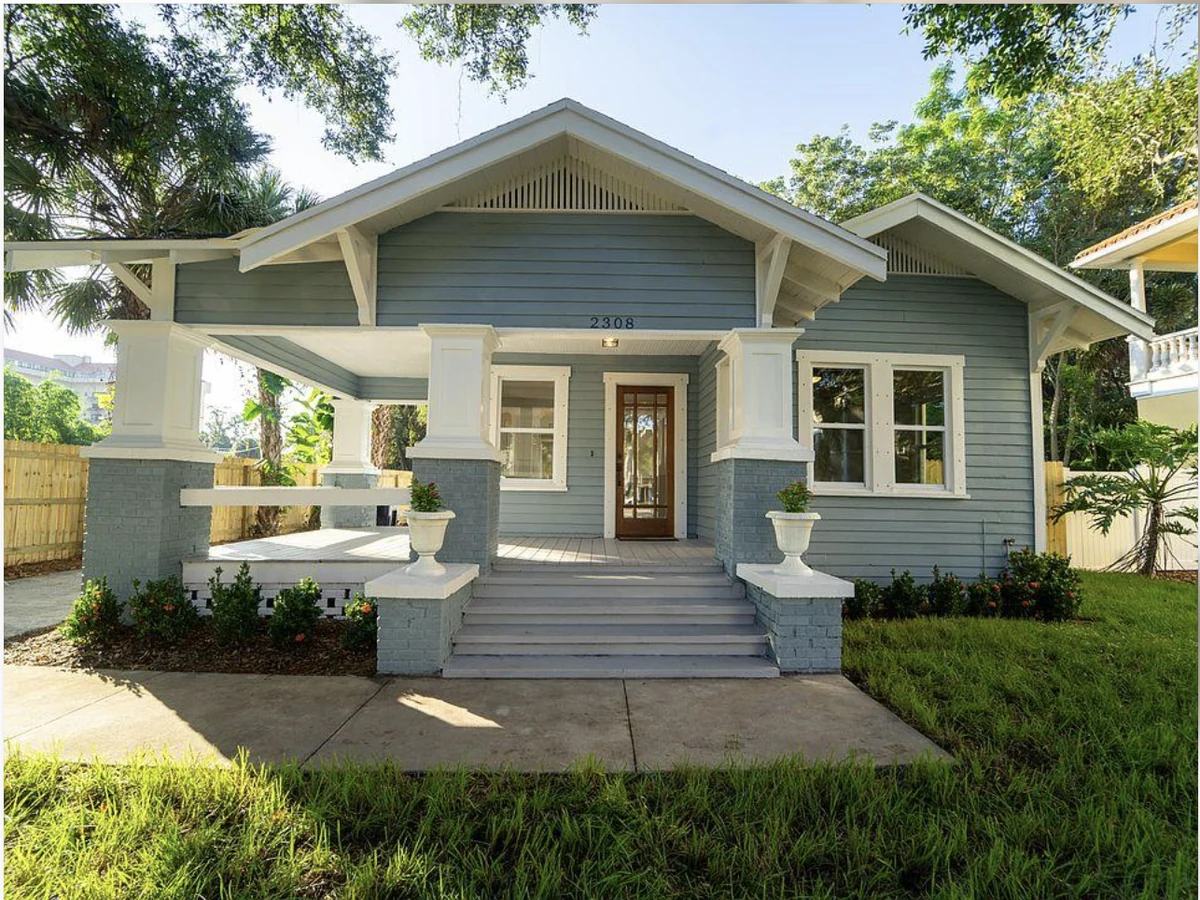
James Hardie siding, architectural shingle and standing-seam roofing, window replacement, screened porches and decks on engineered footings.
$22,000 – $75,000 3–5 weeks
Down-to-studs work on pre-1970 houses: rewire, re-plumb, HVAC redesign, structural corrections, plaster and heart-pine restoration.
$135,000 – $400,000 5–9 months
Primary suites, rear family rooms, second storeys. We run the survey, zoning review, engineering and permit set in-house.
$165,000 – $450,000 5–8 months
Egress windows, sump and drainage, dimple-mat subfloor, conditioned air, full baths and in-law suites — permitted and inspected.
$38,000 – $88,000 6–9 weeks
02 / How a Dunmore job runs
A line-item contract with a start date, a finish date, and a schedule of values.
We handle design details, selections, and every required permit and inspection.
One lead carpenter on site daily, dust walls up, weekly photo updates.
We walk the job with you at key milestones, not just at the end.
We finish the details, close the list in ten days, and warranty the work two years.
03 / Featured project
A 1926 house with knob-and-tube wiring, three different floor heights and a kitchen built into what used to be a back porch. We opened the rear, levelled the structure, rebuilt the services and kept every original window sash.
04 / What clients say
★★★★★
They priced three walls coming out and a steel beam before we signed, and that number never changed. Our neighbours spent four months arguing about allowances. We didn't have any.
★★★★★
Lead carpenter was on site by seven every morning for five weeks. The dust barrier actually worked. I kept working from the next room the whole time.
★★★★★
We interviewed four builders for the addition. Dunmore was the only one who brought an engineer to the second meeting instead of a brochure.
Next step
The walkthrough is free and takes about 90 minutes. You'll leave with a written budget band for your actual house — not a national average.
Services & pricing
Every range below is what Dunmore clients actually signed for in the Charlotte metro over the last eighteen months, including labour, materials, permits, dumpsters and our fee. Your house will land somewhere inside the band — the walkthrough tells us where.
Scroll the table sideways on a phone.
| Service | Typical investment | Cost per sq ft | On site | Recovery at resale |
|---|---|---|---|---|
| Kitchen — refresh | $28,000 – $46,000 | $175 – $270 | 6 weeks | ~95% |
| Kitchen — full remodel | $46,000 – $95,000 | $270 – $425 | 8–10 weeks | ~70% |
| Bathroom — hall / guest | $16,000 – $26,000 | $200 – $340 | 4 weeks | ~70% |
| Bathroom — primary suite | $26,000 – $42,000 | $300 – $480 | 5–6 weeks | ~65% |
| Basement finishing | $38,000 – $88,000 | $45 – $95 | 6–9 weeks | ~70% |
| Whole-home renovation | $135,000 – $400,000 | $80 – $220 | 5–9 months | ~60% |
| Addition / bump-out | $165,000 – $450,000 | $250 – $450 | 5–8 months | ~55% |
| Exterior & envelope | $22,000 – $75,000 | $12 – $38 | 3–5 weeks | ~80% |
| ADU / garage conversion | $95,000 – $210,000 | $180 – $320 | 4–7 months | varies |
| Aging-in-place retrofit | $18,000 – $65,000 | — | 3–8 weeks | varies |
Recovery figures are national remodeling cost-vs-value averages for 2025–2026 and are shown for planning only — they are not a promise of appraised value. Cost per square foot is measured on the renovated area, not the whole house.
Set the three things that move a renovation budget most. The output is the same band we'd quote on the phone before seeing the house.
Estimated contract range
$25,500 – $57,000
Planning figure only. A signed fixed price follows the walkthrough and design phase.
Design is a separate paid phase, credited in full against the construction contract when you build with us — so you never pay twice for the same drawings.
| Phase | Deliverable | Fee | Credited |
|---|---|---|---|
| Walkthrough | Site measure, photo set, written budget band | No charge | — |
| Single room | Plan, elevations, 3D views, full selection sheet | $2,500 | 100% |
| Multi-room | Permit set, finish schedule, cabinet shop drawings | $4,500 – $6,500 | 100% |
| Addition / whole home | Survey, zoning review, structural engineering, permit set | $6,500 – $12,000 | 100% |
| Feasibility only | Structural opinion and budget letter, no drawings | $850 | 50% |
We pull every permit in our name and meet every inspector. You never call the county.
Zip walls, negative-air machines, floor protection on the full path from door to work zone.
Friday photo report, next week's trades, and the running schedule of values.
In writing, transferable once, on top of manufacturer warranties.
$2M general liability, full workers' comp, no day-labour crews on your property.
Professional clean before the punch walk — not a broom and an apology.
Projects
Four recent jobs with the real contract value, the real duration, and what made each one complicated. Project photography is still to come from the client.
Completed March 2026
Two rooms became one. The wall between kitchen and dining was carrying the second floor, so the job started with a W10×26 steel beam and new point loads down to footings in the crawl space. Quartzite counters, 48-inch dual-fuel range, integrated refrigeration.
Completed January 2026
A curbless wet room in a slab-on-grade house, which meant cutting and re-pouring the slab for a linear drain at the right fall. Electric floor heat under large-format porcelain, fully sheet-membrane waterproofed, frameless glass to the ceiling.
Completed August 2026
A 540-square-foot family room addition plus a detached 720-square-foot accessory dwelling. Six weeks of the schedule were zoning and historic district review — we ran both, and the owners never sat in a hearing.
Completed November 2025
An unfinished walkout with a wet corner and 7'-4" of headroom under the ductwork. We re-routed the trunk line flat against the joists, added perimeter drainage and a sump, cut a code egress window, and got a conditioned 1,340-square-foot floor out of it.
Your house next
Most of our projects start with one room the family avoids. That's a fine place to begin.
Studio
Caleb Dunmore spent nine years as a lead carpenter before he ever wrote a proposal. He started the company in 2009 after watching one too many jobs sold at a number nobody on site could actually build for.
So Dunmore prices differently. Every job is estimated by the person who will run it, selections are closed before contract, and the crew carrying tools is on our payroll — not a rotating list of subs chasing the next deposit. We take on roughly twenty-two projects a year. That is the number we can do properly.
We work in Charlotte, Davidson, Matthews, Waxhaw, Weddington and Fort Mill. If you're outside that ring, we'll tell you honestly rather than take the job and show up twice a week.
Prices your job, signs your contract, and walks the site every Friday. Carpenter since 2000.
Runs the drawing set and every finish selection. NKBA certified, eleven years in kitchen and bath.
On your site daily from demo to punch. Twenty-six years of trim, framing and old-house problem solving.
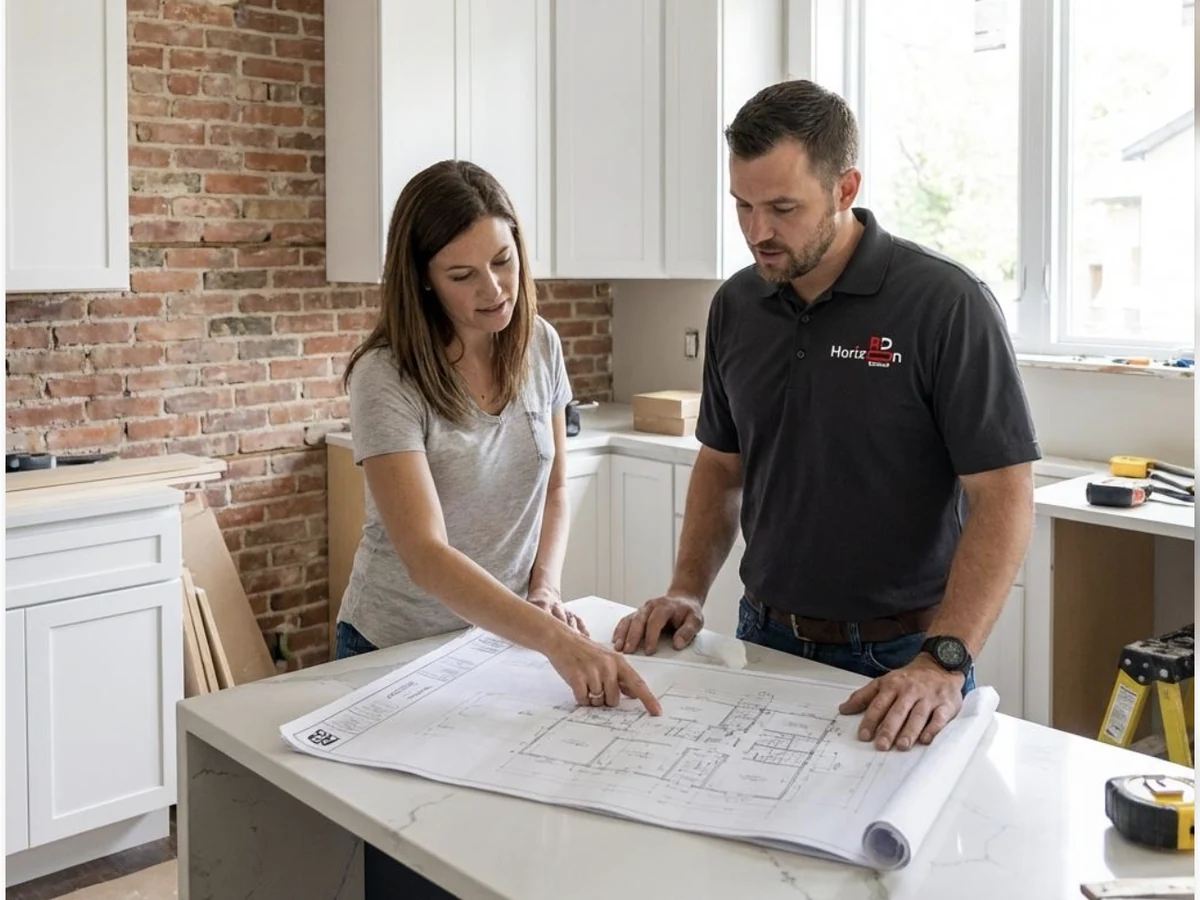
Tell us the room and roughly what you're working with. Caleb replies within one business day, and the visit itself costs nothing.
Phone
Contact
Every enquiry reaches Caleb directly. We answer within one business day, and the first walkthrough is free.
Call or text
For a project estimate, the walkthrough request form on the Studio page gets you a written budget band faster than a phone call.
Phone, email or the form. Tell us the room and roughly what is wrong with it.
Caleb calls or emails back within one business day to ask a few questions and book a visit.
Ninety minutes at your house. We measure and photograph, and you get a written budget band.
If the numbers do not work, that is a useful answer too. We will not chase you.
If something has gone wrong on a job, email build@dunmorereno.com with the word COMPLAINT in the subject line and we will respond within three business days. Unresolved disputes about licensed contractor work in North Carolina can also be raised with the NC Licensing Board for General Contractors and the NC Department of Justice Consumer Protection Division.
Legal
How Dunmore Renovation Co. collects, uses and shares personal information through this website, and the choices you have.
Last updated 20 October 2026
Dunmore Renovation Co. ("we", "us", "our") operates this website and is the controller of the personal information described here. Our registered office is 1422 Westbrook Ave, Suite 210, Charlotte, NC 28203. You can reach us at build@dunmorereno.com or (704) 555-0142.
Information you give us. When you submit the walkthrough request form we collect your name, email address, phone number, ZIP code, project type, budget band and anything you write in the message field.
Information collected automatically. When you visit the site we and our advertising partners may collect your IP address, browser and device type, operating system, referring page, the pages you view, the time you spend on them, and approximate location derived from your IP address.
Information from advertising partners. If you arrive from an advertisement on Taboola or another network, that network passes us a click identifier so we can measure which campaigns produce enquiries.
We do not knowingly collect information from anyone under 16, and we do not collect payment card details through this website.
We rely on your consent for marketing contact, on the performance of a contract for work we carry out for you, and on our legitimate interest in running and measuring the business.
This site uses cookies and similar technologies. Strictly necessary cookies keep the site working. Analytics and advertising cookies, including the Taboola pixel and similar conversion tags, record that you visited and whether you submitted the form, so the ad network can report campaign performance and build audiences.
These partners act as independent controllers of the data they collect. Their own policies govern that use — see Taboola's policies at policies.taboola.com. You can control cookies through your browser settings, and you can opt out of interest-based advertising through the Digital Advertising Alliance at optout.aboutads.info or the Network Advertising Initiative at optout.networkadvertising.org.
We honour Global Privacy Control signals where our systems receive them.
If you tick the consent box on our form, you agree that we may contact you at the number you gave us about your enquiry, including by automated dialling technology and SMS. Consent is not a condition of purchase. Message and data rates may apply. Reply STOP to any text to opt out, or HELP for help. Withdrawing consent does not affect contact that is necessary to carry out work you have already contracted with us.
We share personal information with service providers who work on our behalf: our CRM and email provider, our website host, our estimating software, and our accountants. We share it with advertising and analytics partners as described above. We disclose it where the law requires, and to professional advisers where necessary.
We do not sell your personal information for money. Sharing data with advertising partners for cross-context behavioural advertising may count as a "sale" or "share" under some state laws — see section 8.
Enquiries that do not become projects are deleted after 24 months. Records relating to work we carried out are kept for 7 years to meet contract, warranty, tax and insurance obligations. Advertising identifiers expire according to each partner's retention schedule.
All visitors. You may ask us for a copy of the information we hold about you, ask us to correct it, or ask us to delete it. Email build@dunmorereno.com and we will respond within 45 days.
California residents. Under the CCPA as amended by the CPRA you have the right to know, delete, correct, and to opt out of the sale or sharing of your personal information and of targeted advertising. You may also limit the use of sensitive personal information, though we do not collect any. We will not discriminate against you for exercising these rights. To opt out of sharing for advertising, email us with the subject line DO NOT SELL OR SHARE.
Other states. Residents of states with comprehensive privacy laws, including Colorado, Connecticut, Virginia, Utah, Texas and Oregon, have broadly similar rights and may appeal a refused request by replying to our decision.
An authorised agent may act for you if you give them written permission and we can verify your identity.
We use access controls, encrypted transmission and reputable vendors, but no method of transmission over the internet is completely secure. Our systems and vendors are located in the United States. If you contact us from outside the US, your information will be processed in the US.
We will update the date at the top of this page when this policy changes. For anything in this policy, contact Dunmore Renovation Co., 1422 Westbrook Ave, Suite 210, Charlotte, NC 28203, build@dunmorereno.com, (704) 555-0142.
Legal
The rules that apply when you use this website or send us an enquiry.
Last updated 20 October 2026
These terms govern your use of this website, operated by Dunmore Renovation Co.. By using the site or submitting an enquiry you accept them. If you do not accept them, do not use the site.
Nothing on this site is an offer capable of acceptance. Submitting the walkthrough form creates no obligation on either side. Construction work is governed solely by a separate written contract signed by both parties, and that contract prevails over anything on this site if the two conflict.
The ranges, tables and budget estimator on this site are planning figures based on past projects and published industry cost data. They are not quotes, bids or offers, they are not binding, and your project may fall outside the range shown. A binding price is issued only as a signed written proposal after a site visit and a completed design phase.
You agree that the information you submit is accurate, that the phone number and email belong to you, and that you are at least 18 years old and the owner of the property or authorised to act for the owner. Do not submit anyone else's contact details.
We hold North Carolina General Contractor licence #84219 and carry general liability and workers' compensation insurance. We work only within our licensed classification and service area. Where a trade requires a separate licence, that work is performed by an appropriately licensed subcontractor or employee.
The text, drawings, photographs, layout and code on this site belong to us or our licensors and may not be copied, republished or used to train a model without written permission. Photographs marked as illustrative are licensed stock or representative imagery and do not depict our completed projects.
This site may be reached through advertisements on third-party networks and may link to third-party sites. We do not control those sites and are not responsible for their content, policies or practices.
The website is provided "as is". To the fullest extent permitted by North Carolina law we exclude liability for indirect, incidental or consequential loss arising from your use of the site or reliance on the information on it, and our total liability arising from the website is limited to one hundred US dollars. Nothing here limits liability that cannot lawfully be limited, including liability for death or personal injury caused by negligence or for fraud. This clause does not limit our obligations under any signed construction contract.
You agree to indemnify us against claims arising from your misuse of the site or your breach of these terms.
These terms are governed by the laws of the State of North Carolina, and the courts of Mecklenburg County, North Carolina have exclusive jurisdiction. If any provision is held unenforceable, the rest remains in force.
We may amend these terms at any time by posting a revised version with a new date. Continued use of the site means you accept the revised terms.
Dunmore Renovation Co., 1422 Westbrook Ave, Suite 210, Charlotte, NC 28203. build@dunmorereno.com · (704) 555-0142.
Legal
What the prices, timelines, images and figures on this site do and do not mean.
Last updated 20 October 2026
Everything on this website is general information about renovation work. It is not professional advice for your property. Structural, electrical, plumbing, drainage and code questions depend on conditions a website cannot see. Do not act on anything here without a site inspection by a licensed professional.
The price ranges and the budget estimator are planning tools. They multiply typical cost per square foot by the area and finish level you select, using figures drawn from our own completed contracts and from published 2025–2026 remodeling cost data. They do not account for the condition of your house, its age, access, structural work, hazardous materials, permit fees in your jurisdiction, or changes you make during the job.
Your actual price may be materially higher or lower than any figure on this site. No figure here is a quote, a bid, an offer or a guarantee.
Durations shown are typical on-site build times for projects of that type in normal conditions. They exclude design, selections and permitting, and they assume materials arrive on schedule and inspections pass first time. Weather, supply chains, municipal backlogs and conditions discovered after demolition all move dates.
Cost-recovery percentages are national averages reported by third-party remodeling industry research for 2025–2026. They describe market-wide averages, not your house. Renovation is not an investment product and we make no representation that any project will increase your property's appraised or sale value by any amount, or at all.
Photographs on this site are illustrative unless captioned otherwise. Images that are not photographs of our own completed work are not presented as such. Finishes, fixtures and layouts shown are examples of style, not of what is included in any particular price.
Reviews, project case studies, contract values and statistics shown on this site must be verified against the company's own records before publication. Results described are those of specific projects and are not typical of every job.
Using this site or submitting an enquiry does not create a contractor–client, design or other professional relationship. That begins only when a written agreement is signed.
We are not responsible for the content or accuracy of third-party sites, advertising networks or publisher pages through which you may have reached this site.
Questions about anything on this page: build@dunmorereno.com · (704) 555-0142.
Legal
Your right to cancel, how design retainers are refunded, and what happens if a project stops.
Last updated 20 October 2026
Three-day right to cancel. If you sign a contract with us at your home rather than at our office, federal and North Carolina law give you until midnight of the third business day to cancel for any reason and receive a full refund. We will give you written notice of this right and two copies of a cancellation form when you sign.
The initial site visit, measurements, photographs and written budget band cost nothing and carry no obligation. There is nothing to refund because nothing is charged.
Design is a separate paid phase under its own written agreement. Fees are shown on the Services page and are credited in full against the construction contract if you build with us.
Refunds are issued to the original payment method within 14 business days of our written confirmation.
Once a construction contract is signed, cancellation and payment are governed by that contract, not by this page. In general:
Changes you request after signing are priced in a written change order and signed before the work proceeds. Change orders are not refundable once the work is carried out.
Defects in our workmanship within the two-year warranty period are corrected at our cost. The warranty is a repair obligation, not a right to a refund, and it does not cover normal wear, owner damage, lack of maintenance, or materials covered by a manufacturer's warranty.
Send written notice to Dunmore Renovation Co., 1422 Westbrook Ave, Suite 210, Charlotte, NC 28203, or email build@dunmorereno.com with your name, the property address and the contract date. We will confirm in writing within three business days and set out any amount due or refundable.
If we cannot agree, either party may refer the matter to mediation in Mecklenburg County before starting proceedings. You may also contact the NC Licensing Board for General Contractors or the NC Department of Justice Consumer Protection Division.
Legal
What we have done to make this site usable for everyone, and how to tell us when it is not.
Last updated 20 October 2026
We want every visitor to be able to read this site and contact us, including people using screen readers, keyboard navigation, magnification or high-contrast settings. We aim to meet the Web Content Accessibility Guidelines (WCAG) 2.1 at Level AA.
The service-area diagram conveys approximate geography visually; the same information is stated in text on the Studio and Contact pages. We have not yet completed a full audit with assistive technology, and we have not had the site reviewed by an external accessibility auditor.
If any part of this site prevents you from getting the information you need, call (704) 555-0142 or email build@dunmorereno.com and we will provide the information in another format and arrange your enquiry by phone.
Email build@dunmorereno.com with the subject line ACCESSIBILITY. We aim to respond within five business days.